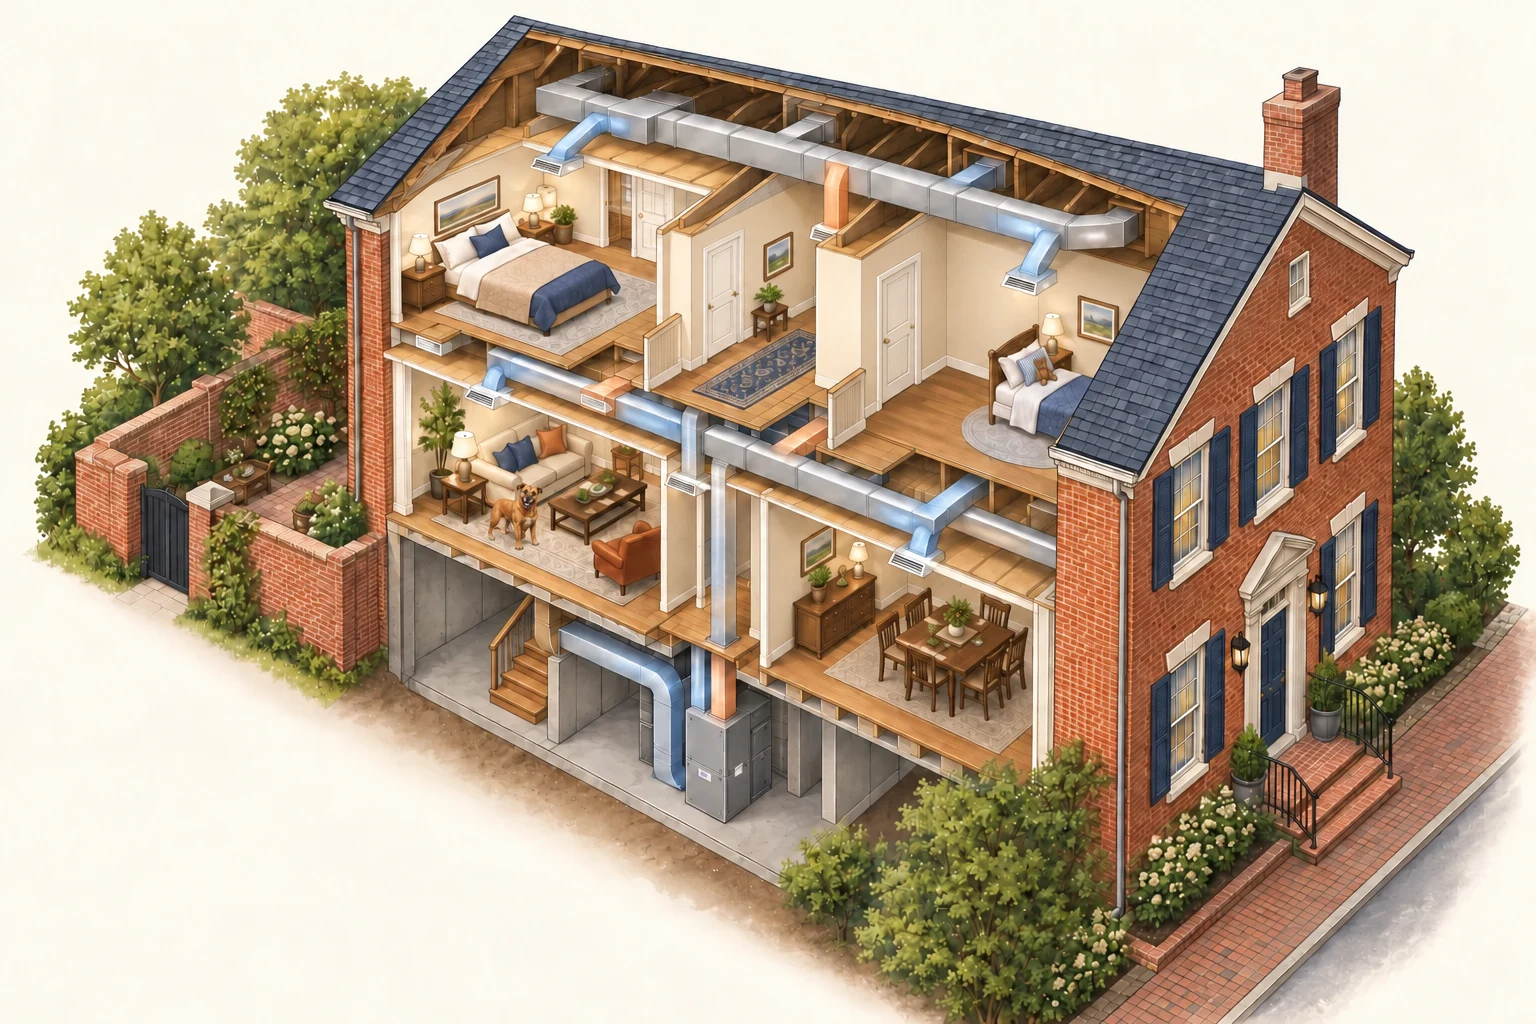
Review bedroom temperatures and existing airflow
Check when the bedrooms heat up, their roof and window exposure, and what happens with doors closed. Existing supply and return airflow need review.
Compare airflow corrections with ductless equipment
Correcting a duct restriction or return-air problem may help the central system reach the rooms. Building improvements may reduce the cooling load.
If dedicated equipment is needed, compare a ductless design with more extensive ductwork. The layout determines whether separate indoor units are appropriate.
Agree on mini-split placement and installation routes
Indoor-unit position, piping routes, drainage, outdoor placement and controls need agreement before installation. The household should understand how each room will be served.
Check how the rooms cool after the work
Test the approved work, explain controls and review the original comfort concern under relevant operating conditions.